Building Layout
Floor Plans
G+6 commercial podium surmounted by 30 residential floors. Explore every level of Kuwait Mall's iconic tower.

Ground Level
Ground Floor
Flagship retail, anchor tenants & main entrances · ~18,000 sqft
Anchor Retail
Main Lobby
Parking Access
View Plan
open_in_new

Floors 1–3
Upper Retail Floors 1–3
Fashion, lifestyle & specialty retail clusters · ~15,000 sqft/floor
Fashion
Electronics
Atrium View
View Plan
open_in_new

Floor 4
Food Court — Floor 4
International dining destinations & gourmet outlets · ~16,500 sqft
Dining
Kids Zone
Terrace
View Plan
open_in_new
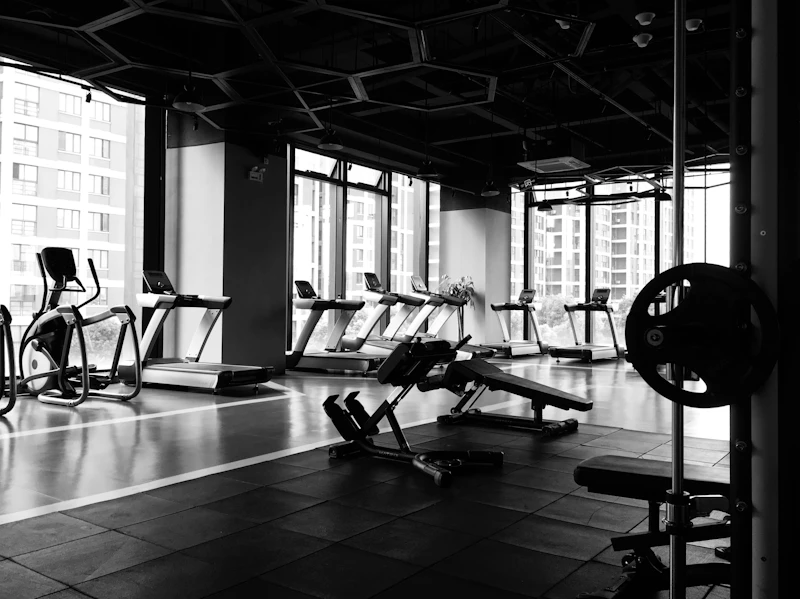
Floors 5–6
Recreation & Amenities
Fitness, spa, entertainment & indoor sports · ~14,000 sqft/floor
Gym
Spa
Cinema
View Plan
open_in_new

Floors 7–18
1-Bedroom Apartment
Open-plan living with city views · 850–950 sqft · PKR 24 Lac
1 Bed
1 Bath
City View
View Plan
open_in_new

Floors 7–25
2-Bedroom Apartment
Spacious family layout with panoramic views · 1,400–1,600 sqft · PKR 45 Lac
2 Beds
2 Baths
Panoramic
View Plan
open_in_new

Floors 26–30
Most Exclusive
Grand Penthouse
Double-height ceilings, private terrace, full Eiffel Tower view · 3,500+ sqft
4 Beds
5 Baths
Private Terrace
Price on Request
View Plan
open_in_new